


Most homeowners picture the finished design long before they think about where the power comes from. Yet outlets, circuits, lighting, and panel capacity shape daily life, from how easily you can charge a phone to whether the oven and dryer can run at the same time. These details are far easier to settle on paper than inside finished walls. Whether you’re planning new construction electrical wiring for a custom home, electrical upgrades for a remodel, lighting controls, or a panel upgrade, this guide explains why electrical planning matters, what a good plan includes, and where custom electrical services fit in.
What Is Electrical Planning for Custom Homes and Remodels?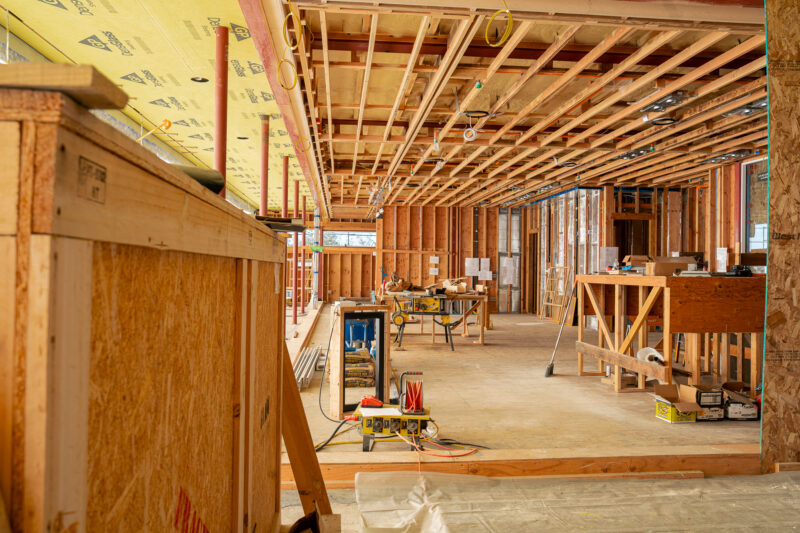
Electrical planning is deciding how power, lighting, and low-voltage systems will be delivered and controlled before wiring begins. It turns your floor plan into a residential electrical design: where outlets and switches go, which circuits serve which loads, how lighting is layered, and whether the panel can carry it all.
Why Should Electrical Planning Start Early?
Wiring runs through the same framing and ceilings that architects, plumbers, and HVAC installers work around. Once drywall is up, moving a circuit or adding a switch often means opening finished surfaces, creating avoidable change orders. Early planning lets the layout follow the architecture and leaves time for permits.
Electrical requirements, permits, and inspections vary by city and county. Confirm what applies to your project with your local building department early in the design stage, so approvals don’t hold up the work.
Electrical Planning for Custom Homes
A custom home starts from a blank slate, so plan around how you’ll live. Walk each room with your designer, marking furniture and work areas, so outlets and switches land where you use them. Then consider power distribution: circuit layout, panel and subpanel locations, and pathways for later additions like EV charging, solar, battery storage, and networking.
Electrical Planning for Remodeling Projects
Remodels add a variable: existing wiring. Before finalizing a design, have the current panel, grounding, and circuits assessed. Older homes may have limited circuits, too few outlets, or a panel never sized for today’s loads. A kitchen expansion or addition adds demand and can trigger updates to nearby circuits, so decide what to upgrade while walls are open. Our electrical remodeling services start by reviewing what’s there, then sequence upgrades with the other trades.
What Should Be Included in an Electrical Plan?
A solid plan covers:
- Outlets and switches: placement by furniture and routine, plus outdoor, garage, and countertop needs.
- Lighting: ambient, task, and accent layers, with dimming where wanted.
- Load and distribution: expected power demand, how circuits are laid out, and spare capacity for future needs.
- Dedicated circuits: for major appliances like ranges, dryers, and HVAC, per code and manufacturer specifications.
- Panel capacity: size, location, and spare spaces.
- Future and smart-home needs: set aside cable routes for data lines, smart devices, EV chargers, and backup power, so later upgrades won’t require opening up walls.
The Role of New Construction Electrical Wiring
Wiring happens in stages: rough-in before insulation and drywall, then finish work once surfaces are complete. Rough-in is where the plan becomes physical, and inspections typically occur at set stages. At Elex Solutions, new construction electrical wiring starts with the plans: we flag conflicts with framing or other trades early and install to the agreed layout.
Planning for Lighting and Lighting Control Systems
Lighting is the most visible electrical decision, and how you control it matters as much as the fixtures. Lighting control systems, from dimmers and keypads to whole-home scenes, need wiring paths and equipment locations designed in, which is far easier before walls close. We can include them in your plans right from the design stage. Since California’s Energy Code addresses lighting, confirm control choices against current requirements.
When Should You Consider an Electrical Panel Upgrade?
Everything you add draws from the same panel. Larger projects such as a home addition, a bigger kitchen, an EV charger, or a heat pump can push your electrical load past what the current service is able to handle. Reasons to have it evaluated include a full panel, frequently tripping breakers, or a remodel that adds significant load. An electrician can run a load calculation, and our electrical panel upgrades come into play when the answer is more capacity.
Common Electrical Planning Mistakes to Avoid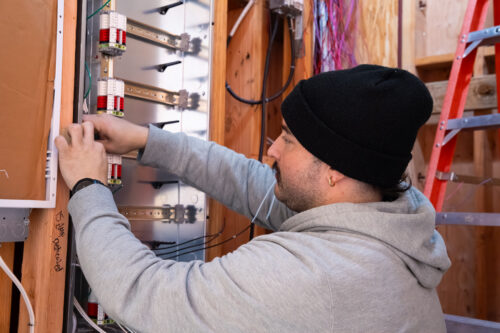
- Waiting until framing to plan the layout
- Too few outlets, or outlets that ignore furniture placement
- Overlooking future loads like EV charging or a heat pump
- Skipping a load check before a remodel adds demand
- Treating lighting as fixtures only, with no control plan
- Assuming code and permit rules are identical everywhere
How Custom Electrical Services Can Help
The right time to involve an electrical contractor is during design, not after bids are in. On a custom home, that means before framing begins. On a remodel, it means before demolition starts. Early input on circuit layouts, expected loads, lighting controls, and panel capacity helps your builder and designer avoid rework and keeps the electrical plan aligned with the architecture. The Electrical Safety Foundation International recommends a qualified, licensed electrician for any home electrical work, and a licensed contractor can also help coordinate permits and inspections with your local building department. Since each Bay Area city and county sets its own permit and inspection requirements, local experience matters. Based in Concord, CA, Elex Solutions provides custom electrical services for homeowners and builders across the San Francisco Bay Area, from new construction electrical wiring and remodel upgrades to lighting controls and panel planning.
Conclusion
Good electrical planning pays off every day, with outlets where you need them, lighting you can adjust, and a panel that has room to grow. Whether you’re building a custom home or remodeling an existing one, settling the plan early helps avoid unnecessary changes, helps keep the project on schedule, and gives you a home that can handle how you live now and what you add later. If you’re ready to map out your project, contact Elex Solutions to talk through your electrical plan with our team.
FAQ’s
When should electrical planning begin for a custom home?
Electrical planning should begin during the design stage, before construction has progressed to the point where walls, ceilings, and finished surfaces limit wiring options.
Do remodels need electrical planning too?
Yes. Remodeling can change room layouts, appliance locations, lighting, and electrical loads. Reviewing these requirements before work begins helps determine what electrical changes are needed.
How do I know where to place electrical outlets?
Outlet locations should be planned around furniture, appliances, work areas, room use, and expected future needs. Applicable local electrical requirements should also be considered.
Does a kitchen remodel require new electrical circuits?
It may. New appliances or changes to the kitchen layout can create additional electrical requirements. The existing system should be evaluated based on the planned equipment and applicable local requirements.
When does a remodel require an electrical panel upgrade?
A panel upgrade may be considered when a project adds significant electrical demand and the existing service or panel does not have adequate capacity for the planned system.
Can lighting controls be planned during new construction?
Yes. Planning lighting controls early allows fixture locations, switches, control points, wiring, and system requirements to be coordinated with the overall electrical design.
Should I hire an electrical contractor before remodeling starts?
For projects involving new wiring, relocated electrical components, new circuits, lighting changes, or increased electrical demand, involving an electrical contractor during planning can help identify requirements before construction begins.
